




BEDS5
BATHS3 full 1 partial
SQUARE FEET2,544
MLS#MDMC2240986
STATUSACTIVE
PROPERTY TYPEResidential - Single Family
SUBDIVISIONPARKSIDE ESTATES
SCHOOLMONTGOMERY COUNTY PUBLIC SCHOOLS
Property Description
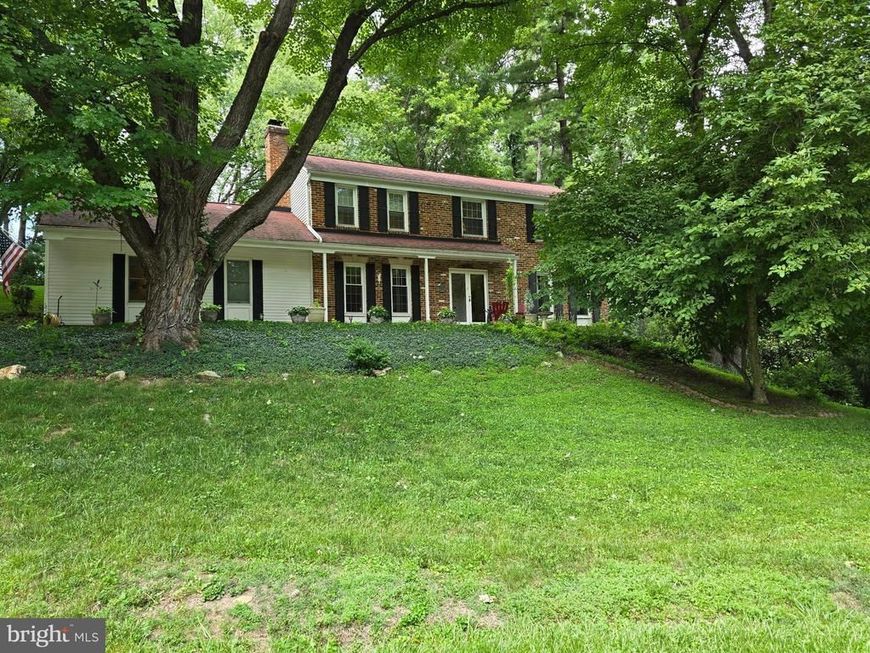
Welcome to 16601 Briardale Road—an exceptional Colonial nestled on a private corner lot in sought-after Parkside Estates, where timeless elegance meets everyday comfort. Surrounded by mature trees and lush landscaping, this home offers a peaceful retreat just minutes from Shady Grove Metro, I-270, ICC/MD-200, shopping, dining, parks, and all the conveniences of Rockville. From the moment you arrive, you’ll appreciate the classic curb appeal, expansive driveway, and inviting setting. Inside, warm hardwood flooring, spacious living areas, and a thoughtful floor plan create the perfect balance of comfort and functionality. The heart of the home is the inviting family room featuring a cozy gas fireplace—an ideal gathering place for relaxing evenings, holidays, and entertaining. The adjoining dining area opens directly to the private rear patio, creating effortless indoor-outdoor living while overlooking the tranquil wooded backyard. One of this home’s standout features is the highly desirable main-level primary suite, complete with its own sitting room or private living area. Whether you’re seeking multigenerational living, a luxurious guest suite, a home office, or your own private retreat, this flexible space offers endless possibilities. A convenient main-level laundry room adds to the home’s everyday ease. Upstairs, you’ll find four generously sized bedrooms, providing ample room for family, guests, hobbies, or remote work. The unfinished walkout basement offers tremendous potential to create the space you’ve always envisioned—a recreation room, home theater, fitness studio, additional bedrooms, wine cellar, workshop, or in-law suite. With an exterior entrance already in place, the possibilities are endless. Outside, enjoy the privacy of the wooded backyard, mature landscaping, and peaceful surroundings—rarely found this close to major commuter routes and everyday conveniences. Why You’ll Love This Home: Rare main-level primary suite with sitting room, Five spacious bedrooms, Beautiful hardwood flooring, Gas fireplace, Main-level laundry, Private wooded backyard, Corner lot with ample parking, Walkout basement ready for future expansion, Minutes to Shady Grove Metro, I-270, ICC/MD-200, shopping, dining, and parks. Whether you’re looking for room to grow, multigenerational living, or simply a home that offers space, privacy, and an unbeatable location, 16601 Briardale Road delivers it all. Schedule your private tour today and experience why this beautiful Rockville home is one you won’t want to miss.
Property Features
Property Type: Residential - Single Family
Basement: Unfinished, Connecting Stairway, Heated, Interior Access
Basement: Yes
Cooling: Central A/C, Ceiling Fan(s)
Fireplaces: 1
Fuel Type: Natural Gas
Heating: Heat Pump(s)
Home Style: Colonial
Lot Size: 0.79 Acres
Roof Type: Asphalt
Stories: 3.0
Taxes: $7,501
Year Built: 1973
Feature Descriptions
Additional Structures: Above Grade, Below Grade
Appliances: Microwave, Refrigerator, Dishwasher, Disposal, Washer, Dryer, Oven/Range - Gas
Exterior: Sidewalks, Extensive Hardscape
Exterior: Frame
Fireplace: Equipment, Mantel(s), Screen, Brick
Flooring: Wood
Interior: Water Treat System, Ceiling Fan(s), Entry Level Bedroom, Window Treatments, Wood Floors, Formal/Separate Dining Room
Lot: Front Yard, Flag, Landscaping, Rear Yard, Trees/Wooded, Backs to Trees, Corner
Lot Dimensions: 0.79 Acre(S)
Parking Features: Paved Driveway, Paved Parking
Parking Notes: 5 Total Parking Spaces
Sewer: Public Sewer
Special View Info: Trees/Woods
SQFT Above Finished: 2544
SQFT Total Finished: 2544
Structure Type: Detached
Total Garage/Parking Spaces: 5
Water: Public
Windows: Bay/Bow, Screens
Wooded: Yes
Local Schools
School District: MONTGOMERY COUNTY PUBLIC SCHOOLS
Listed By / Shown By
Listed By
Agency Name: Coldwell Banker Realty
Agency Phone: 4102242200
Shown By
Agent Name: The Jesse Hersh Team
Agent Phone: (717) 844-6340
Agency Title: Berkshire Hathaway HomeServices Homesale Realty

 First American
Estimate Your Payment
Estimated Payment
$ 2,636.35 per month $1,778.23 Principal & Interest $625.08 Property Tax $233.04 Homeowner's Insurance



 Corporate Office - 215 S Centerville Rd. Lancaster, PA 17603
16601 Briardale Road | MLS# MDMC2240986
This single family home located at 16601 Briardale Road, Rockville, MD 20855 is currently listed for sale with an asking price of $799,000. This property was built in 1973 and has 5 bedrooms and 3 full and 1 partial baths with 2544 sq. ft. Briardale Road is located in the PARKSIDE ESTATES subdivision within the MONTGOMERY COUNTY PUBLIC SCHOOLS school district. Search PARKSIDE ESTATES real estate on www.jessehershteam.com today.